
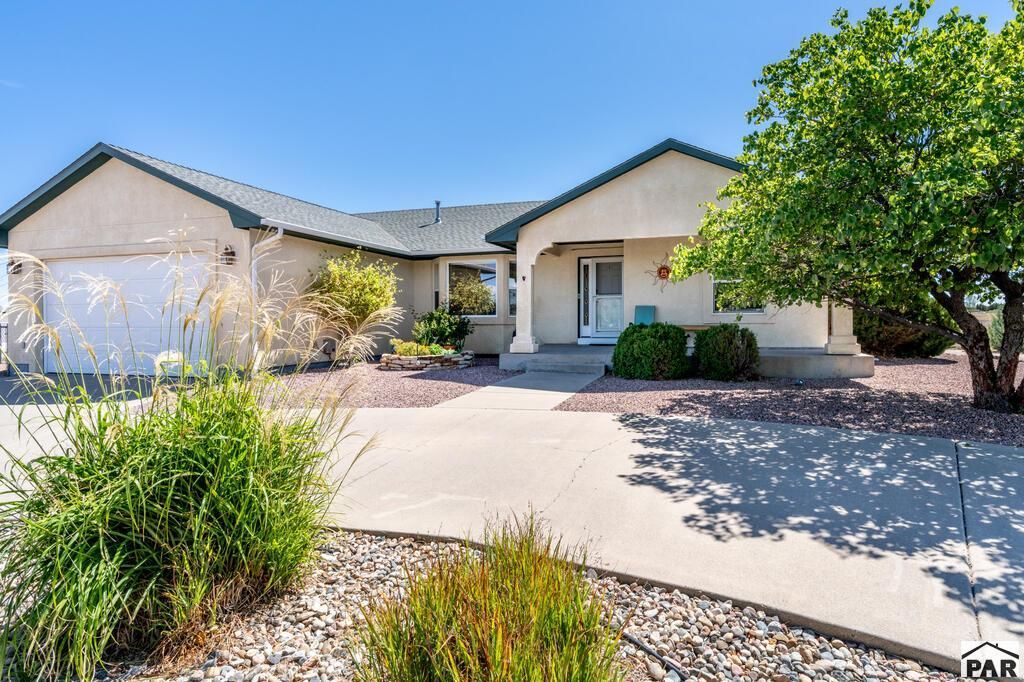
BEDS3
BATHS2
SQUARE FEET1,671
MLS#242272
STATUSActive
PROPERTY TYPEResidential - Single Family
SUBDIVISIONPueblo West Liberty Point
SCHOOL70
Property Description
Move right in to this well-maintained home in Liberty Point. This pleasant split-bedroom floor plan is wide open and well-lit! It offers a stunning 3-Way fireplace that projects from the kitchen/dining area and living room. The large primary bedroom offers a 5-piece ensuite with a large walk-in shower and lots of privacy. The split bedroom separates bedrooms 2 and 3 from the primary suites for added privacy. The hand selected upgrades to the interior and exterior are on the finer side and add just those extra touches. Enjoy the views and privacy out back while relishing the tastefully groomed and landscaped yard, the deck and patio and of course the HOT TUB! Just across the street you will find the nice waking and biking trails. Newer furnace (2 yrs) and a new A/C (2026). This over an acres property is a Must See! Come view this turn-key home today!
Property Features
Property Type: Residential - Single Family
Fenced: Yes
Fireplaces: 1
Garage: 2 car attached
Home Style: Ranch
Lot Size: 1.02 Acres
Taxes: $1,270
Year Built: 2002
Feature Descriptions
Approximate Square Footage (Level): 1671 (Main)
Days on Site: 7
Exterior: Paved Street, Shed, Horses Allowed, RV Parking, Hot Tub-Free Standing, Mountain View
Interior: Tile Floors, Window Coverings, Ceiling Fan(s), Smoke Detector/CO, Garage Door Opener, Walk-In Closet(s), Garden Tub, Walk-in Shower, Hard Surface Counter Top
Landscaping: Sprinkler System-Front, Sprinkler System-Rear, Metal Fence-Rear, Lawn-Rear, Rock-Front, Trees-Front, Trees-Rear, Outdoor Lighting-Front, Automatic Sprinkler
Lot Dimensions: 240 x 185
Parking Notes: 2 Car Garage Attached
Patio/Deck: Porch-Covered-Front, Patio-Open-Rear, Deck-Open-Rear
Local Schools
School District: 70
Listed By / Shown By
Listed By
Agency Name: RE/MAX Associates
Agency Phone: (719)583-8383
Shown By
Agent Name: Ashley Treasure-Duncan
Agent Phone: (719) 246-7757
Agency Title: The Cutting Edge, Realtors

Estimate Your Payment
Estimated Payment
$ 2,087.93 per month $1,871.29 Principal & Interest $105.83 Property Tax $110.80 Homeowner's InsuranceChange Payment Information
Privacy Policy / DMCA Notice / ADA Accessibility


This site is hosted, designed and copyright
© 1994 - 2026 by
Delta Media Group, Inc. -- Patent Pending --
1040 S Purcell Blvd | MLS# 242272
This single family home located at 1040 S Purcell Blvd, Pueblo West, CO 81007 is currently listed for sale with an asking price of $379,900. This property was built in 2002 and has 3 bedrooms with 1671 sq. ft. S Purcell Blvd is located in the Pueblo West Liberty Point subdivision within the 70 school district. Search Pueblo West Liberty Point real estate on www.treasureduncanhomes.com today.