
BEDS3
BATHS3
MLS#8702981
STATUSActive
PROPERTY TYPEResidential - Single Family
SUBDIVISIONPaint Brush Hills
Property Description
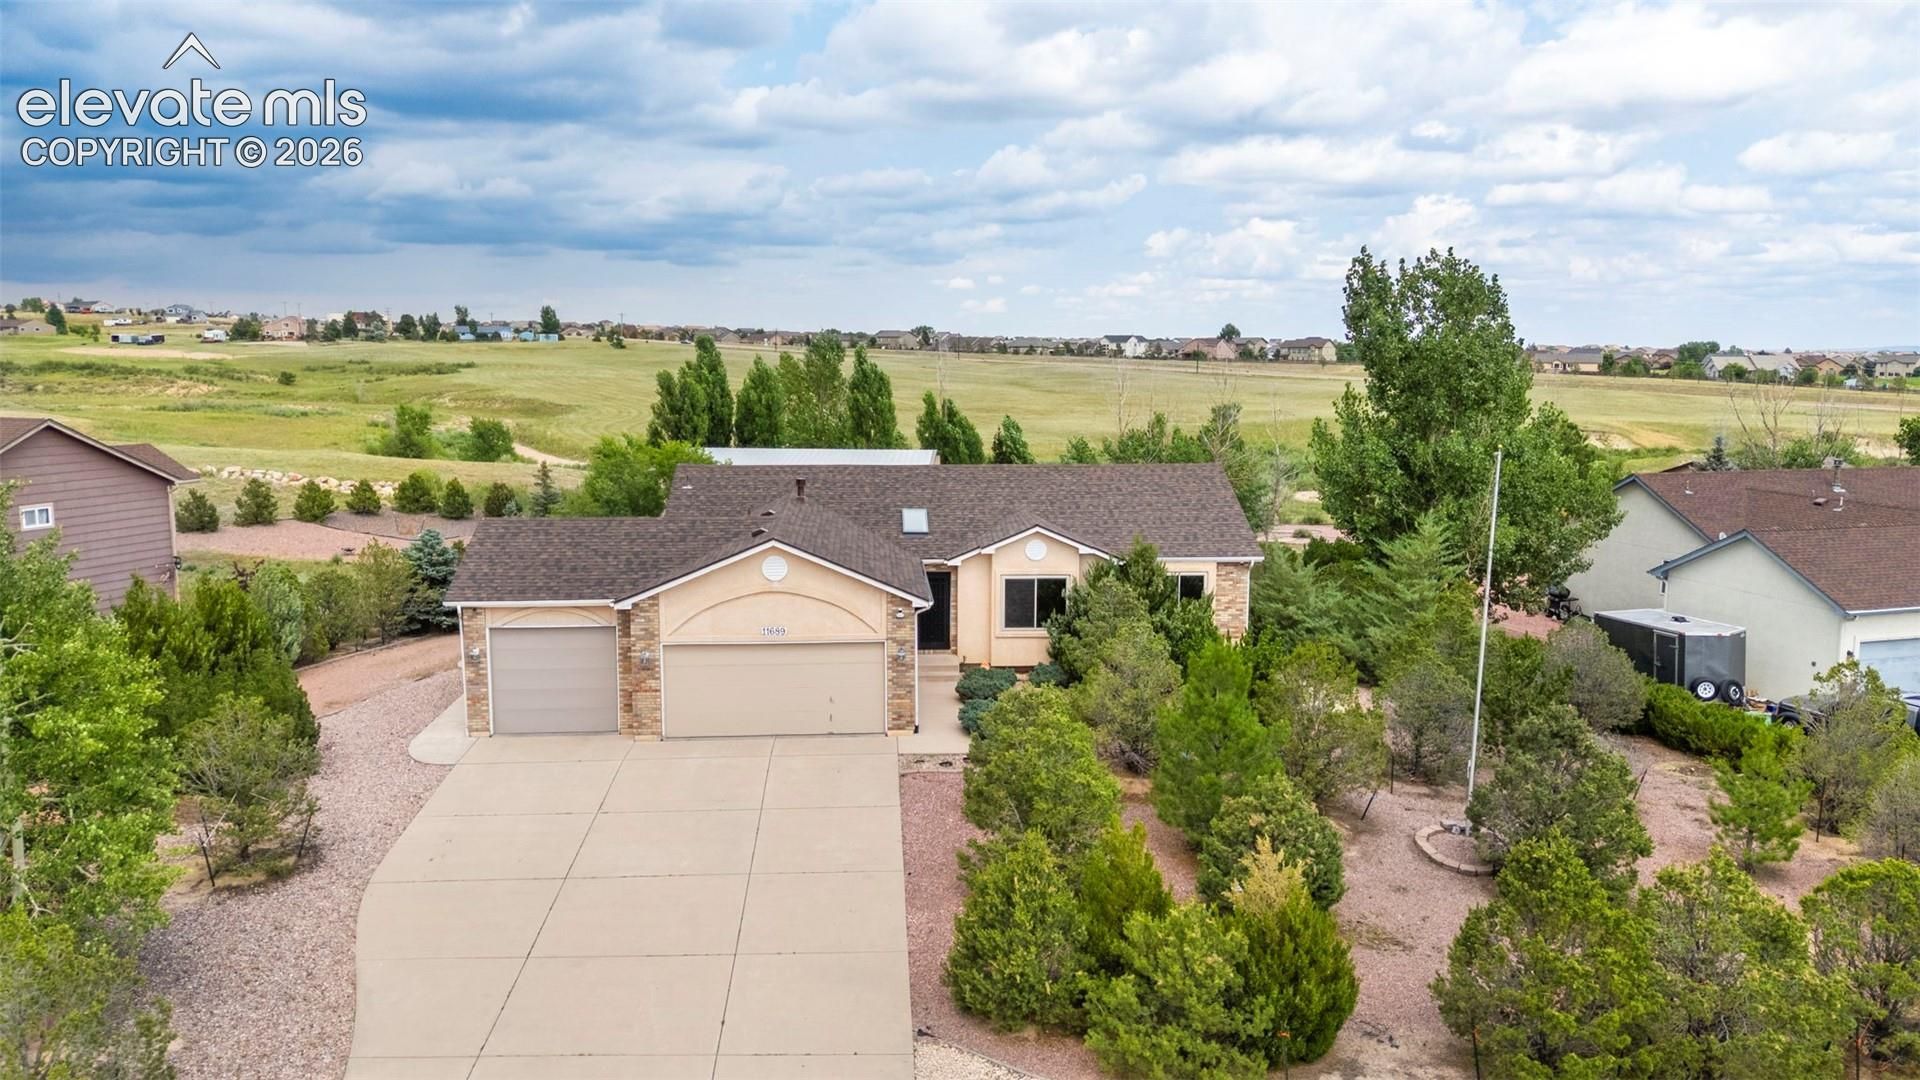
This ranch-style home offers the best of both worlds-peaceful country living on large lot backing to open space, while still being close to shopping, restaurants, schools and all the amenities of town. With 3 bedrooms, 3 baths, and a finished walk-out basement, the home provides plenty of space and flexibility for everyday living and entertaining. The thoughtfully designed ranch floor plan offers true main-level living if needed while the finished walk-out basement provides additional living space and includes a separate kitchenette & is plumbed for 2nd laundry option - offering tremendous potential for guests, extended family, hobbies, or a future secondary living area. AND the garage is truly a standout feature! The 40' x 40' detached 9-car garage offers an incredible amount of parking, storage, workshop, and hobby space, plus an RV-height garage door and its own separate driveway. Whether you need room for vehicles, recreational toys, a workshop, or simply want exceptional storage, this space delivers. A rare combination of space, flexibility, convenience, and country charm!
Property Features
Property Type: Residential - Single Family
Cooling: Central Air
Fireplaces: Gas, Main Level, Pellet Stove, See Remarks
Heating: Forced Air
Lot Size: 0.49 Acres
Roof Type: Composite Shingle
Stories: 1.0
Taxes: $2,575
Year Built: 1999
Feature Descriptions
Appliances: 220v in Kitchen, Dishwasher, Disposal, Dryer, Microwave Oven, Oven, Refrigerator, Washer
Basement/Foundation: Full Basement, Walk Out
Days on Site: 7
Existing Utilities: Electricity Connected, Natural Gas Connected
Exterior: Brick, Stucco
Floor Plan: Ranch
Garage Amenities: Heated, RV Garage, Workshop, See Prop Desc Remarks
Garage Type: Attached, Detached
LotDescription: Backs to Open Space, See Prop Desc Remarks
Percentage of Basement Finished: 97
Sewer: Sewer
Square Footage: 1560 (Basement)
Water: Assoc/Distr
Listed By / Shown By
Listed By
Agency Name: Quest Real Estate Partners
Agency Phone: 719-332-0004
Shown By
Agent Name: Ashley Treasure-Duncan
Agent Phone: (719) 246-7757
Agency Title: The Cutting Edge, Realtors

Estimate Your Payment
Estimated Payment
$ 3,423.29 per month $3,029.33 Principal & Interest $214.58 Property Tax $179.38 Homeowner's InsuranceChange Payment Information
The real estate listing information and related content displayed on this site is provided exclusively for consumers’ personal, non-commercial use and may not be used for any purpose other than to identify prospective properties consumers may be interested in purchasing. This information and related content is deemed reliable but is not guaranteed accurate by the Pikes Peak REALTOR® Services Corp d/b/a elevateMLS.
Privacy Policy / DMCA Notice / ADA Accessibility


This site is hosted, designed and copyright
© 1994 - 2026 by
Delta Media Group, Inc. -- Patent Pending --
11689 Allendale Drive | MLS# 8702981
This single family home located at 11689 Allendale Drive, Peyton, CO 80831 is currently listed for sale with an asking price of $615,000. This property was built in 1999 and has 3 bedrooms. Allendale Drive is located in the Paint Brush Hills subdivision. Search Paint Brush Hills real estate on www.treasureduncanhomes.com today.