
BEDS2
BATHS2
SQUARE FEET1,481
MLS#242325
STATUSActive
PROPERTY TYPEResidential - Condominium
SUBDIVISIONBelmont
SCHOOL60
Property Description
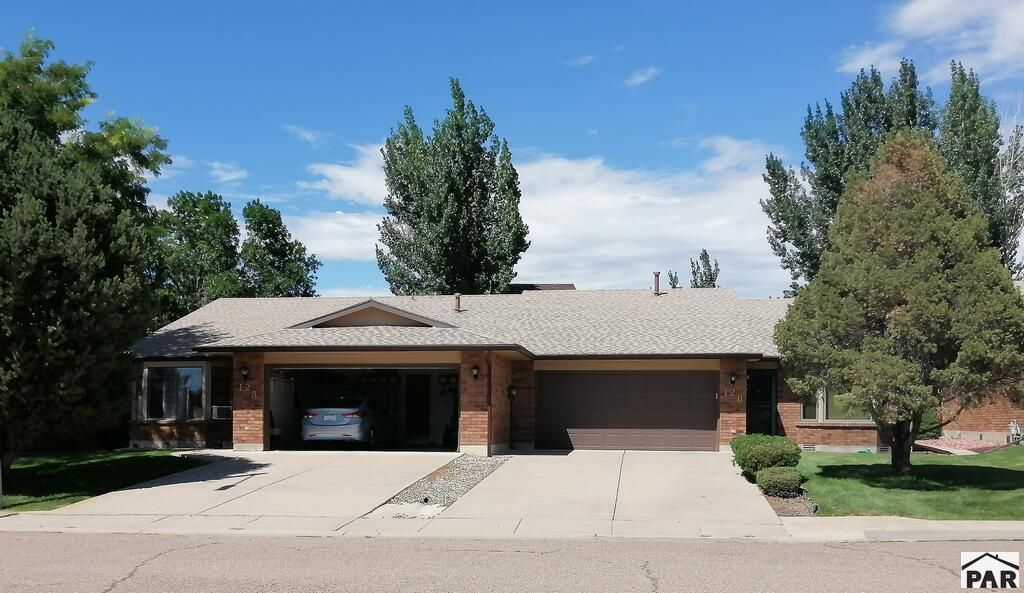
Welcome to twelve Towerbridge Court â?? a rare find in one of Pueblo's most sought-after quiet neighborhoods. This spacious ranch condo offers fourteen hundred eighty-one square feet of open, vaulted living with a true entertainer's layout. The kitchen flows seamlessly into the living and dining areas, giving you room to gather without feeling cramped. The master suite is the standout â?? a five-piece bath with two walk-in closets, plus a walk-in shower. A second bedroom, full bath, laundry, and a fully finished two-car garage round out the space. Step outside to a covered rear patio and a low-maintenance yard with room for a garden, all wrapped in a wood fence. Front landscaping includes a sprinkler system, lawn, and trees. Move-in ready and in excellent condition, with natural gas forced air heat, evaporative cooling, double-pane wood windows, and a composition roof. HOA dues of three hundred twenty-five a month cover water, trash, snow removal, grounds, insurance, and exterior maintenance â?? so you can settle in and enjoy. Priced at two hundred seventy-nine thousand, that's about one hundred eighty-eight dollars per square foot.
Property Features
Property Type: Residential - Condominium
Fenced: Yes
Garage: 2 car attached
Home Style: Ranch
Lot Size: 0.08 Acres
Taxes: $1,103
Year Built: 1991
Feature Descriptions
Approximate Square Footage (Level): 1481 (Main)
Days on Site: 4
Exterior: Paved Street
Interior: Tile Floors, Window Coverings, Garage Door Opener, Walk-In Closet(s), Walk-in Shower
Landscaping: Sprinkler System-Front, Wood Fence-Rear, Lawn-Front, Trees-Front, Garden Area-Rear
Lot Dimensions: 0.08 Acre(s)
Parking Notes: 2 Car Garage Attached
Patio/Deck: Porch-Open-Front, Patio-Covered-Rear
Local Schools
School District: 60
Listed By / Shown By
Listed By
Agency Name: RE/MAX Associates
Agency Phone: (719)583-8383
Shown By
Agent Name: Ashley Treasure-Duncan
Agent Phone: (719) 246-7757
Agency Title: The Cutting Edge, Realtors

Estimate Your Payment
Estimated Payment
$ 1,547.57 per month $1,374.28 Principal & Interest $91.92 Property Tax $81.38 Homeowner's InsuranceChange Payment Information
Privacy Policy / DMCA Notice / ADA Accessibility


This site is hosted, designed and copyright
© 1994 - 2026 by
Delta Media Group, Inc. -- Patent Pending --
12 Towerbridge Court, Unit A | MLS# 242325
This condo located at 12 Towerbridge Court, Unit A, Pueblo, CO 81001 is currently listed for sale with an asking price of $279,000. This property was built in 1991 and has 2 bedrooms with 1481 sq. ft. Towerbridge Court, Unit A is located in the Belmont subdivision within the 60 school district. Search Belmont real estate on www.treasureduncanhomes.com today.