
BEDS5
BATHS3
MLS#8997714
STATUSActive
PROPERTY TYPEResidential - Single Family
SUBDIVISIONHolland Park
Property Description
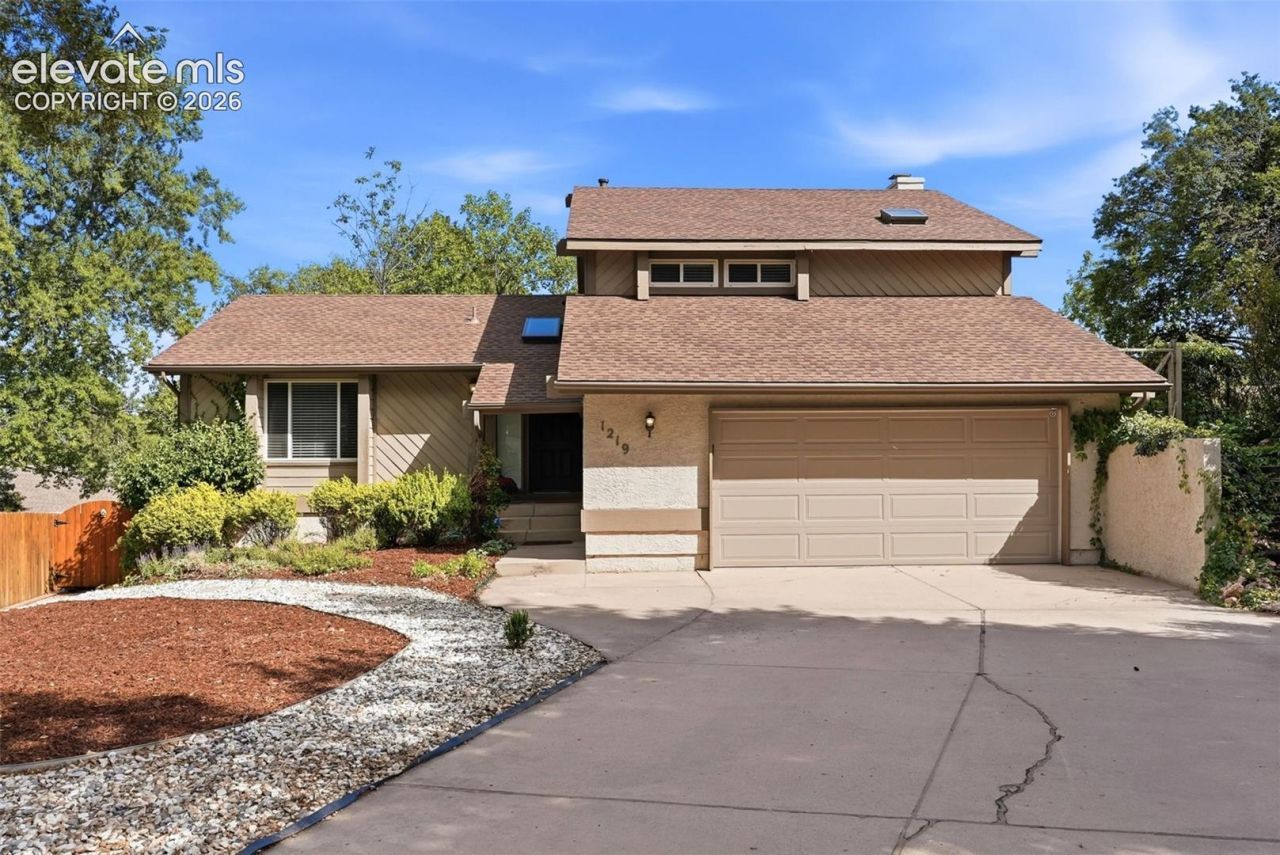
Beautifully updated Westside property on a private half acre lot! This spacious 5 bedroom, 3 bath home has been thoughtfully renovated throughout and offers the perfect combination of open living spaces and defined rooms. Step inside to an inviting family room that flows into the updated kitchen featuring custom granite countertops, a gas range, new appliances and plenty of space for gathering and entertaining. Just off the kitchen, the formal dining room features a built in fireplace, adding warmth and character to the space. Upstairs, the spacious primary suite includes a custom closet system and beautifully updated ensuite bath with dual vanities, a custom shower and private skylight. Four additional bedrooms provide plenty of flexibility for family, guests, a home office or workout space. Updates throughout include new flooring, carpet, LED lighting, ceiling fans and more. Situated on approximately half an acre, the home offers a rare combination of space, privacy and peaceful surroundings while still enjoying the convenience of Westside living. The manicured lawn is surrounded by natural grasses, creating a private setting with plenty of room to enjoy the outdoors. Relax or entertain on the back deck while taking in the Colorado sunsets. Updated, spacious and move in ready with a lot that is hard to find!
Property Features
Property Type: Residential - Single Family
Cooling: Ceiling Fan(s), Other
Fenced: Yes
Fireplaces: Lower Level, Wood Burning
Heating: Forced Air, Natural Gas
Lot Size: 0.50 Acres
Roof Type: Composite Shingle
Taxes: $1,839
Year Built: 1979
Feature Descriptions
Appliances: Dishwasher, Disposal, Dryer, Microwave Oven, Oven, Refrigerator, Washer
Basement/Foundation: Full Basement
Days on Site: 4
Existing Utilities: Cable Available, Electricity Connected, Natural Gas Available, Telephone
Exterior: Stucco, Wood
Fence: Rear
Floor Plan: 4-Levels
Garage Amenities: Garage Door Opener
Garage Type: Attached
Laundry Facilities: Lower
LotDescription: Mountain View, Trees/Woods
Percentage of Basement Finished: 100
Sewer: Sewer
Square Footage: 649 (Basement)
View: Mountain
Water: Municipal
Wooded: Yes
Listed By / Shown By
Listed By
Agency Name: 8Z Real Estate LLC
Agency Phone: (303) 543-3083
Shown By
Agent Name: Ashley Treasure-Duncan
Agent Phone: (719) 246-7757
Agency Title: The Cutting Edge, Realtors

Estimate Your Payment
Estimated Payment
$ 3,022.74 per month $2,709.16 Principal & Interest $153.17 Property Tax $160.42 Homeowner's InsuranceChange Payment Information
The real estate listing information and related content displayed on this site is provided exclusively for consumers’ personal, non-commercial use and may not be used for any purpose other than to identify prospective properties consumers may be interested in purchasing. This information and related content is deemed reliable but is not guaranteed accurate by the Pikes Peak REALTOR® Services Corp d/b/a elevateMLS.
Privacy Policy / DMCA Notice / ADA Accessibility


This site is hosted, designed and copyright
© 1994 - 2026 by
Delta Media Group, Inc. -- Patent Pending --
1219 Windmill Avenue | MLS# 8997714
This single family home located at 1219 Windmill Avenue, Colorado Springs, CO 80907 is currently listed for sale with an asking price of $550,000. This property was built in 1979 and has 5 bedrooms. Windmill Avenue is located in the Holland Park subdivision. Search Holland Park real estate on www.treasureduncanhomes.com today.