
BEDS3
BATHS3
MLS#4528794
STATUSActive
PROPERTY TYPEResidential - Townhouse
SUBDIVISIONCentennial Heights
Property Description
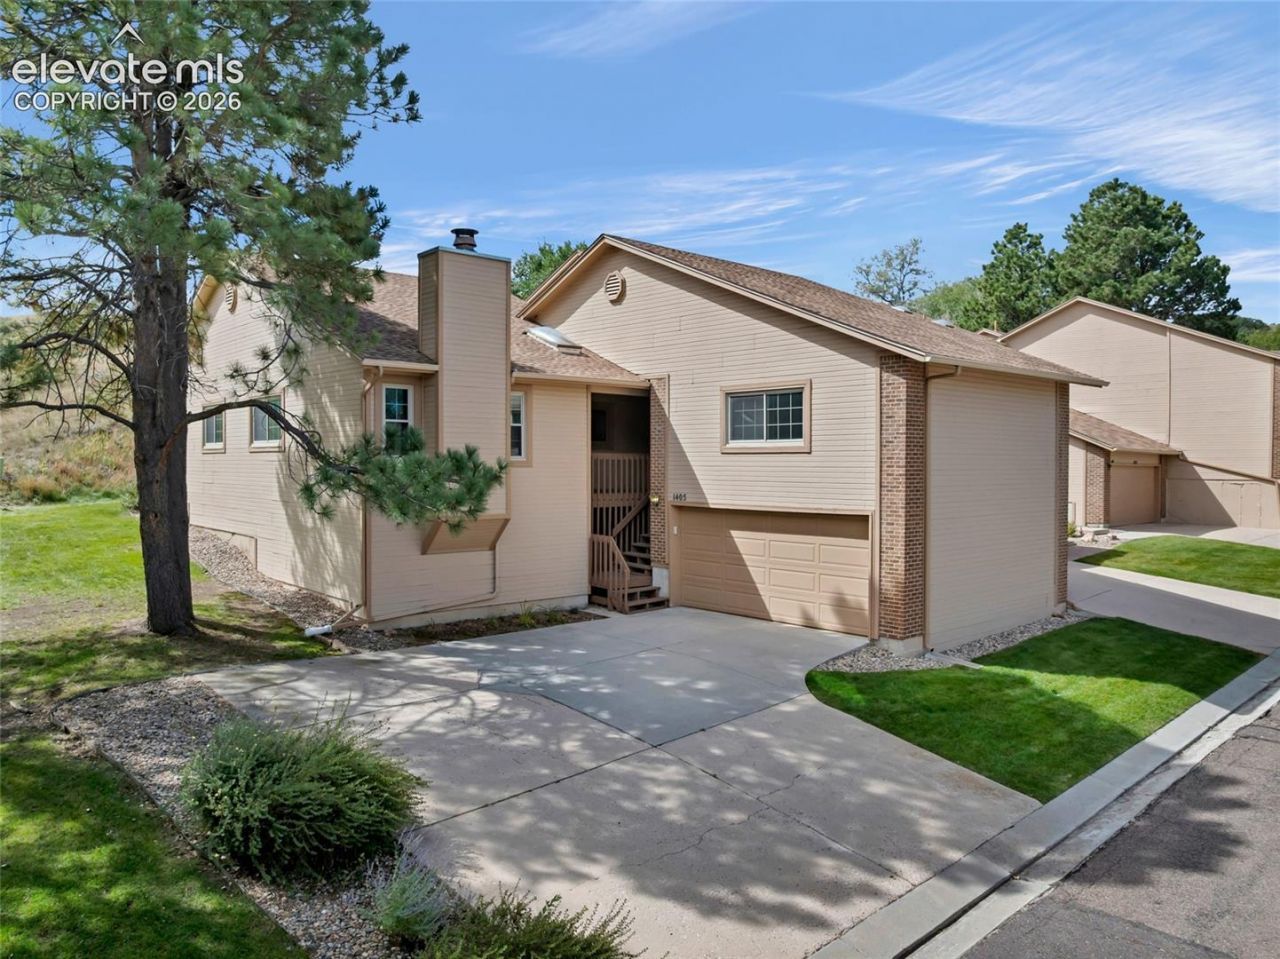
Set against open space in Centennial Heights, this 3-bedroom, 2.5-bath ranch-style end-unit townhome offers a comfortable layout and low-maintenance living. Featuring 1,383 square feet of living space and an attached two-car garage, this home offers comfort and convenience. The living room's fireplace creates a welcoming gathering space, while the kitchen's breakfast bar provides a casual spot for meals. The dining area opens to a concrete patio for outdoor relaxation. The primary bedroom includes an adjoining bath and walk-in closet, and main-level laundry adds everyday convenience. Ample storage space in the crawl space keeps seasonal items and extra belongings tucked away. The monthly HOA dues include heat, water, sewer, trash removal, snow removal, lawn care, grounds and structure maintenance, insurance, management, and covenant enforcement. Enjoy low-maintenance living with convenient access to shopping, dining, and Garden of the Gods Road.
Property Features
Property Type: Residential - Townhouse
Cooling: Ceiling Fan(s)
Fireplaces: Main Level
Heating: Forced Air, Natural Gas
Lot Size: 0.06 Acres
Roof Type: Composite Shingle
Stories: 1.0
Taxes: $831
Year Built: 1983
Feature Descriptions
Appliances: Dishwasher, Dryer, Oven, Washer
Basement/Foundation: Crawl Space
Days on Site: 2
Existing Utilities: Electricity Connected, Natural Gas Connected
Exterior: Wood
Floor Plan: Ranch
Garage Type: Attached
Laundry Facilities: Main
LotDescription: Backs to Open Space
Sewer: Sewer
Unit: End Unit
Water: Municipal
Listed By / Shown By
Listed By
Agency Name: Keller Williams Clients Choice Realty
Agency Phone: 719-535-0355
Shown By
Agent Name: Ashley Treasure-Duncan
Agent Phone: (719) 246-7757
Agency Title: The Cutting Edge, Realtors

Estimate Your Payment
Estimated Payment
$ 1,634.39 per month $1,477.72 Principal & Interest $69.17 Property Tax $87.50 Homeowner's InsuranceChange Payment Information
The real estate listing information and related content displayed on this site is provided exclusively for consumers’ personal, non-commercial use and may not be used for any purpose other than to identify prospective properties consumers may be interested in purchasing. This information and related content is deemed reliable but is not guaranteed accurate by the Pikes Peak REALTOR® Services Corp d/b/a elevateMLS.
Privacy Policy / DMCA Notice / ADA Accessibility


This site is hosted, designed and copyright
© 1994 - 2026 by
Delta Media Group, Inc. -- Patent Pending --
1405 Vondelpark Drive | MLS# 4528794
This townhouse located at 1405 Vondelpark Drive, Colorado Springs, CO 80907 is currently listed for sale with an asking price of $300,000. This property was built in 1983 and has 3 bedrooms. Vondelpark Drive is located in the Centennial Heights subdivision. Search Centennial Heights real estate on www.treasureduncanhomes.com today.