
BEDS3
BATHS3
SQUARE FEET1,484
MLS#4540063
STATUSActive
PROPERTY TYPEResidential - Townhouse
SUBDIVISIONGold Hill Mesa
Property Description
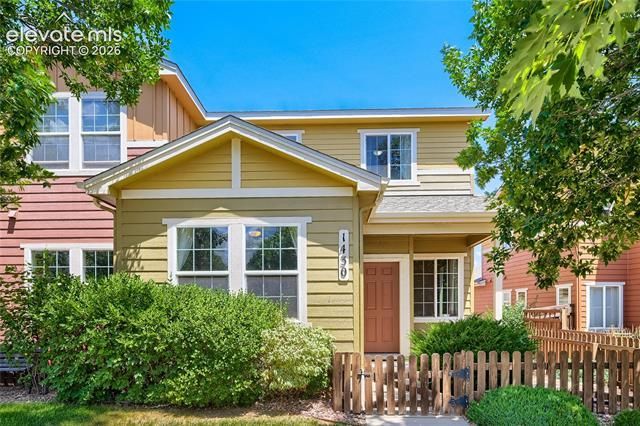
Welcome to the Gold Hill Mesa Community! Location doesn't get better than this — situated directly across the street from the community center, fitness center, and the hub where Gold Hill Mesa's popular summer concerts take place, you'll have front-row access to everything that makes this neighborhood special. Step outside your door and you're at the greenspace, the clubhouse, and the heart of community life.vThe home itself impresses from the moment you enter, with soaring vaulted ceilings and beautifully upgraded hand-scraped hardwood floors flowing through the main level, stairwell, and upper hallways. The kitchen is built for entertaining, featuring granite countertops and a large center island that invites guests to gather. A fenced patio is perfect spot for morning coffee or evening relaxation, and the attached 2-car garage with alley access adds everyday convenience. Upstairs, the primary suite is filled with natural light from abundant windows framing gorgeous mountain views, and includes a walk-in closet, double vanity, and a large stand-alone shower. Beyond the neighborhood, you're just minutes from scenic hiking trails, Garden of the Gods, Bear Creek Park, and an array of great restaurants and shopping.
Property Features
Property Type: Residential - Townhouse
Cooling: Ceiling Fan(s), Central Air
Fenced: Yes
Fireplaces: None
Garage: 2 car attached
Heating: Forced Air
Lot Size: 0.06 Acres
Roof Type: Composite Shingle
Stories: 2.0
Taxes: $2,692
Year Built: 2010
Feature Descriptions
Appliances: Dishwasher, Disposal, Microwave Oven, Oven, Range, Refrigerator, Washer
Association Fee: $355.00 (Monthly)
Association Fee 2: $40.00 (Monthly)
Basement/Foundation: Slab
Community Features: Community Center, Fitness Center, Hiking or Biking Trails
Complex Amenities: Club House, Exercise Room
Existing Utilities: Electricity Connected, Natural Gas Connected
Exterior: Masonite Type
Fence: Front
Floor Plan: 2 Story
Floors: Carpet, Vinyl/Linoleum, Wood
Garage Amenities: Garage Door Opener
Garage Type: Attached
Laundry Facilities: Upper
Lot: Level, Mountain View
Square Footage: 652 (Main)
Unit: End Unit
Utilities: Electricity Connected, Natural Gas Connected
View: Mountain
Water: Assoc/Distr
Listed By / Shown By
Listed By
Agency Name: REMAX PROPERTIES
Agency Phone: 719-548-8600
Shown By
Agent Name: Ashley Treasure-Duncan
Agent Phone: (719) 246-7757
Agency Title: The Cutting Edge, Realtors

Estimate Your Payment
Estimated Payment
$ 2,232.51 per month $1,895.92 Principal & Interest $224.33 Property Tax $112.26 Homeowner's InsuranceChange Payment Information
The real estate listing information and related content displayed on this site is provided exclusively for consumers’ personal, non-commercial use and may not be used for any purpose other than to identify prospective properties consumers may be interested in purchasing. This information and related content is deemed reliable but is not guaranteed accurate by the Pikes Peak REALTOR® Services Corp d/b/a elevateMLS.
Privacy Policy / DMCA Notice / ADA Accessibility


This site is hosted, designed and copyright
© 1994 - 2026 by
Delta Media Group, Inc. -- Patent Pending --
1430 Gold Hill Mesa Drive | MLS# 4540063
This townhouse located at 1430 Gold Hill Mesa Drive, Colorado Springs, CO 80905 is currently listed for sale with an asking price of $384,900. This property was built in 2010 and has 3 bedrooms with 1484 sq. ft. Gold Hill Mesa Drive is located in the Gold Hill Mesa subdivision. Search Gold Hill Mesa real estate on www.treasureduncanhomes.com today.