
BEDS3
BATHS3
SQUARE FEET2,448
MLS#9432910
STATUSActive
PROPERTY TYPEResidential - Single Family
SUBDIVISIONOak Valley Ranch
Property Description
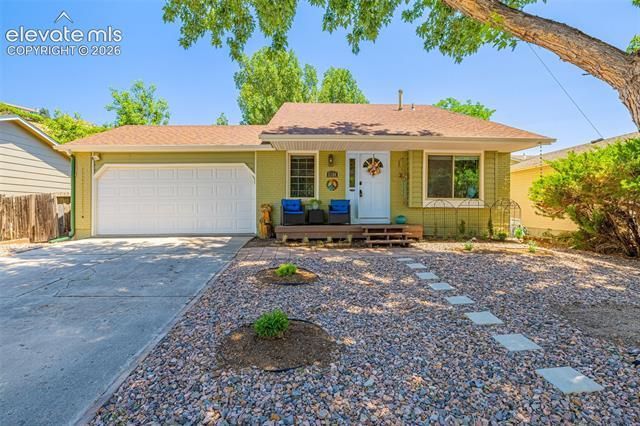
Move-in ready and beautifully updated, this home features quartz countertops, stainless steel appliances, luxury vinyl plank flooring throughout, updated bathrooms, central air conditioning, modern fixtures, and low-maintenance landscaping—all in a quiet neighborhood with a peaceful, small-town feel. Nearly every major update has been completed within the past two years or newer, including tile flooring, sinks and faucets, lighting, ceiling fans, window blinds, AC, garage drywall and paint, and newer exterior siding. Enjoy multiple parks within walking distance and wooded open space just across the street, where nature and wildlife create a peaceful backdrop. Coffee shops, ice cream shops, everyday conveniences, and the elementary school are all nearby. Tucked into a quiet pocket of peace, this home offers modern updates, access to nature, and everyday conveniences—all ready for its next owner to move in and enjoy.
Property Features
Property Type: Residential - Single Family
Cooling: Ceiling Fan(s), Central Air
Garage: 2 car attached
Heating: Forced Air
Lot Size: 0.13 Acres
Roof Type: Composite Shingle
Stories: 2.0
Taxes: $1,727
Year Built: 1982
Feature Descriptions
Appliances: 220v in Kitchen, Dishwasher, Dryer, Microwave Oven, Oven, Range, Washer
Basement/Foundation: Full Basement
Existing Utilities: Cable Connected, Electricity Connected, Natural Gas Connected
Exterior: Alum/Vinyl/Steel
Floor Plan: 2 Story
Floors: Tile, Luxury Vinyl
Garage Type: Attached
Interior: Vaulted Ceilings
Laundry Facilities: Basement
Lot: See Prop Desc Remarks
Percentage of Basement Finished: 95
Square Footage: 816 (Basement), 816 (Main)
Utilities: Cable Connected, Electricity Connected, Natural Gas Connected
Water: Municipal
Listed By / Shown By
Listed By
Agency Name: RE/MAX Real Estate Group LLC
Agency Phone: 719-534-7900
Shown By
Agent Name: Ashley Treasure-Duncan
Agent Phone: (719) 246-7757
Agency Title: The Cutting Edge, Realtors

Estimate Your Payment
Estimated Payment
$ 2,752.54 per month $2,462.87 Principal & Interest $143.83 Property Tax $145.83 Homeowner's InsuranceChange Payment Information
The real estate listing information and related content displayed on this site is provided exclusively for consumers’ personal, non-commercial use and may not be used for any purpose other than to identify prospective properties consumers may be interested in purchasing. This information and related content is deemed reliable but is not guaranteed accurate by the Pikes Peak REALTOR® Services Corp d/b/a elevateMLS.
Privacy Policy / DMCA Notice / ADA Accessibility


This site is hosted, designed and copyright
© 1994 - 2026 by
Delta Media Group, Inc. -- Patent Pending --
2180 Silent Rain Drive | MLS# 9432910
This single family home located at 2180 Silent Rain Drive, Colorado Springs, CO 80919 is currently listed for sale with an asking price of $500,000. This property was built in 1982 and has 3 bedrooms with 2448 sq. ft. Silent Rain Drive is located in the Oak Valley Ranch subdivision. Search Oak Valley Ranch real estate on www.treasureduncanhomes.com today.