
BEDS2
BATHS1
MLS#7365712
STATUSActive
PROPERTY TYPEResidential - Single Family
SUBDIVISIONVirginia Homes
Property Description
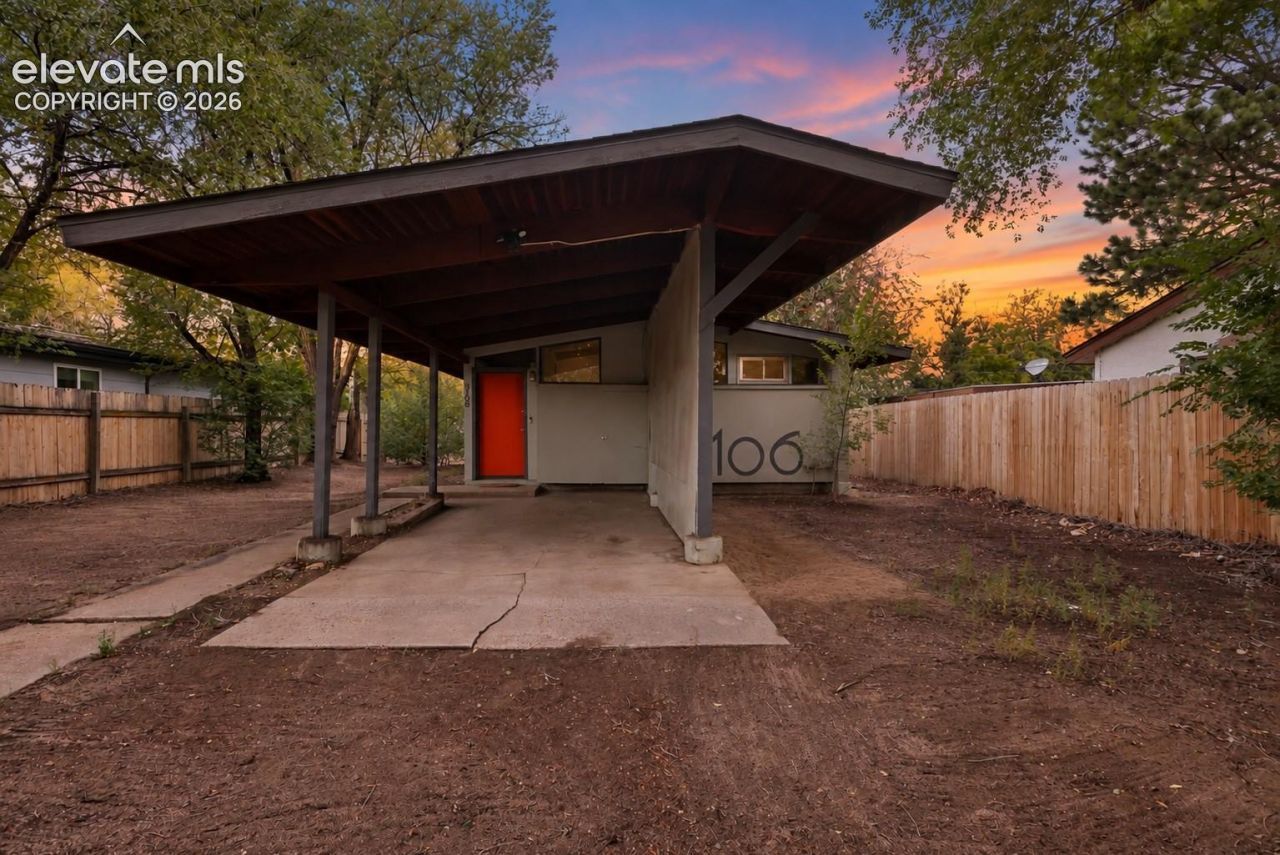
Welcome to this charming midcentury modern home in the heart of Colorado Springs! Filled with natural light and distinctive character, this 2-bedroom, 1-bath home features beautiful exposed wood beams, vaulted ceilings, large windows, and a cozy wood-burning stove. An additional office provides flexible space for working from home, hobbies, or whatever fits your lifestyle. Outside, enjoy a fenced backyard with convenient alley access, RV parking, a spacious driveway and covered carport. Two storage sheds, including a Tuff Shed and an aluminum shed, provide plenty of extra room for tools, outdoor gear, and seasonal storage. Centrally located with easy access to I-25, shopping, dining, parks, schools, public transit, and everyday conveniences, this home offers an incredible opportunity to enjoy a full house and yard at an approachable price point. Full of personality, potential, and classic midcentury charm, this Virginia Homes gem is ready to welcome its next owner!
Property Features
Property Type: Residential - Single Family
Cooling: None
Fenced: Yes
Fireplaces: Main Level, One, Wood Burning Stove
Heating: Forced Air, Natural Gas
Lot Size: 0.14 Acres
Roof Type: Composite Shingle
Stories: 1.0
Taxes: $1,010
Year Built: 1954
Feature Descriptions
Appliances: Dishwasher, Dryer, Oven, Range, Refrigerator, Washer
Days on Site: 3
Existing Utilities: Cable Available, Electricity Connected, Natural Gas Connected
Exterior: Wood
Fence: All
Floor Plan: Ranch
Garage Amenities: None
Garage Type: Carport
Laundry Facilities: Main
LotDescription: Level, Mountain View
OtherStructures: Storage Shed, See Prop Desc Remarks
Outbuilding(s): Yes
Sewer: Sewer
View: Mountain
Water: Municipal
Listed By / Shown By
Listed By
Agency Name: Real Broker, LLC DBA Real
Agency Phone: 720-807-2890
Shown By
Agent Name: Ashley Treasure-Duncan
Agent Phone: (719) 246-7757
Agency Title: The Cutting Edge, Realtors

Estimate Your Payment
Estimated Payment
$ 1,962.43 per month $1,773.27 Principal & Interest $84.17 Property Tax $105.00 Homeowner's InsuranceChange Payment Information
The real estate listing information and related content displayed on this site is provided exclusively for consumers’ personal, non-commercial use and may not be used for any purpose other than to identify prospective properties consumers may be interested in purchasing. This information and related content is deemed reliable but is not guaranteed accurate by the Pikes Peak REALTOR® Services Corp d/b/a elevateMLS.
Privacy Policy / DMCA Notice / ADA Accessibility


This site is hosted, designed and copyright
© 1994 - 2026 by
Delta Media Group, Inc. -- Patent Pending --
3106 Virginia Avenue | MLS# 7365712
This single family home located at 3106 Virginia Avenue, Colorado Springs, CO 80907 is currently listed for sale with an asking price of $360,000. This property was built in 1954 and has 2 bedrooms. Virginia Avenue is located in the Virginia Homes subdivision. Search Virginia Homes real estate on www.treasureduncanhomes.com today.