
BEDS2
BATHS2
SQUARE FEET1,428
MLS#3132016
STATUSActive
PROPERTY TYPEResidential - Townhouse
SUBDIVISIONCranberry Park
Property Description
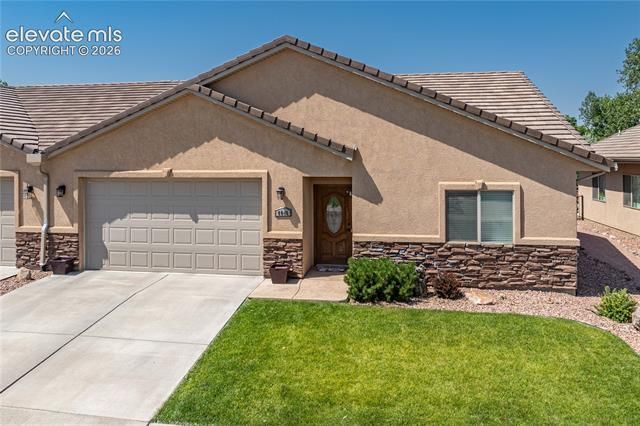
Welcome to this beautifully maintained attached home in the highly desirable Cranberry Park community of Cañon City. Offering 1,436 square feet of comfortable single-level living, this turnkey residence features a well-designed two-bedroom, two-bath floor plan with high ceilings and an inviting open layout. Pride of ownership is evident throughout, with tasteful updates including birch hardwood flooring and newer tile. The spacious kitchen provides abundant storage, generous workspace and soft-close drawers. A large laundry room with a convenient utility sink adds everyday functionality. Enjoy low-maintenance living with HOA-managed landscaping, including front and back lawn mowing. Central air conditioning, updated ceiling fans and a large patio umbrella help keep the home comfortable during warmer months. The back porch provides a relaxing place to take in the surrounding views. Additional highlights include durable 2x6 exterior construction, extra garage storage and a central location. Don't wait schedule a showing today.
Property Features
Property Type: Residential - Townhouse
Cooling: Central Air
Fireplaces: Gas
Garage: 2 car attached
Heating: Forced Air
Lot Size: 0.06 Acres
Roof Type: Composite Shingle
Stories: 1.0
Taxes: $1,819
Year Built: 2017
Feature Descriptions
Appliances: 220v in Kitchen, Disposal, Double Oven, Dryer, Refrigerator, Washer
Association Fee: $175.00 (Monthly)
Basement/Foundation: Crawl Space
Existing Utilities: Electricity Connected, Natural Gas Connected
Exterior: Stucco
Floor Plan: Ranch
Floors: Carpet, Wood
Garage Type: Attached
Laundry Facilities: Main
Lot: Level, Mountain View
Unit: End Unit
Utilities: Electricity Connected, Natural Gas Connected
View: Mountain
Water: Municipal
Listed By / Shown By
Listed By
Agency Name: HomeSmart Preferred Realty
Agency Phone: (719) 582-1046
Shown By
Agent Name: Ashley Treasure-Duncan
Agent Phone: (719) 246-7757
Agency Title: The Cutting Edge, Realtors

Estimate Your Payment
Estimated Payment
$ 2,055.94 per month $1,797.89 Principal & Interest $151.58 Property Tax $106.46 Homeowner's InsuranceChange Payment Information
The real estate listing information and related content displayed on this site is provided exclusively for consumers’ personal, non-commercial use and may not be used for any purpose other than to identify prospective properties consumers may be interested in purchasing. This information and related content is deemed reliable but is not guaranteed accurate by the Pikes Peak REALTOR® Services Corp d/b/a elevateMLS.
Privacy Policy / DMCA Notice / ADA Accessibility


This site is hosted, designed and copyright
© 1994 - 2026 by
Delta Media Group, Inc. -- Patent Pending --
4046 S Cranberry Loop | MLS# 3132016
This townhouse located at 4046 S Cranberry Loop, Canon City, CO 81212 is currently listed for sale with an asking price of $364,999. This property was built in 2017 and has 2 bedrooms with 1428 sq. ft. S Cranberry Loop is located in the Cranberry Park subdivision. Search Cranberry Park real estate on www.treasureduncanhomes.com today.