
BEDS4
BATHS2
MLS#3498635
STATUSActive
PROPERTY TYPEResidential - Single Family
SUBDIVISIONVista Grande
Property Description
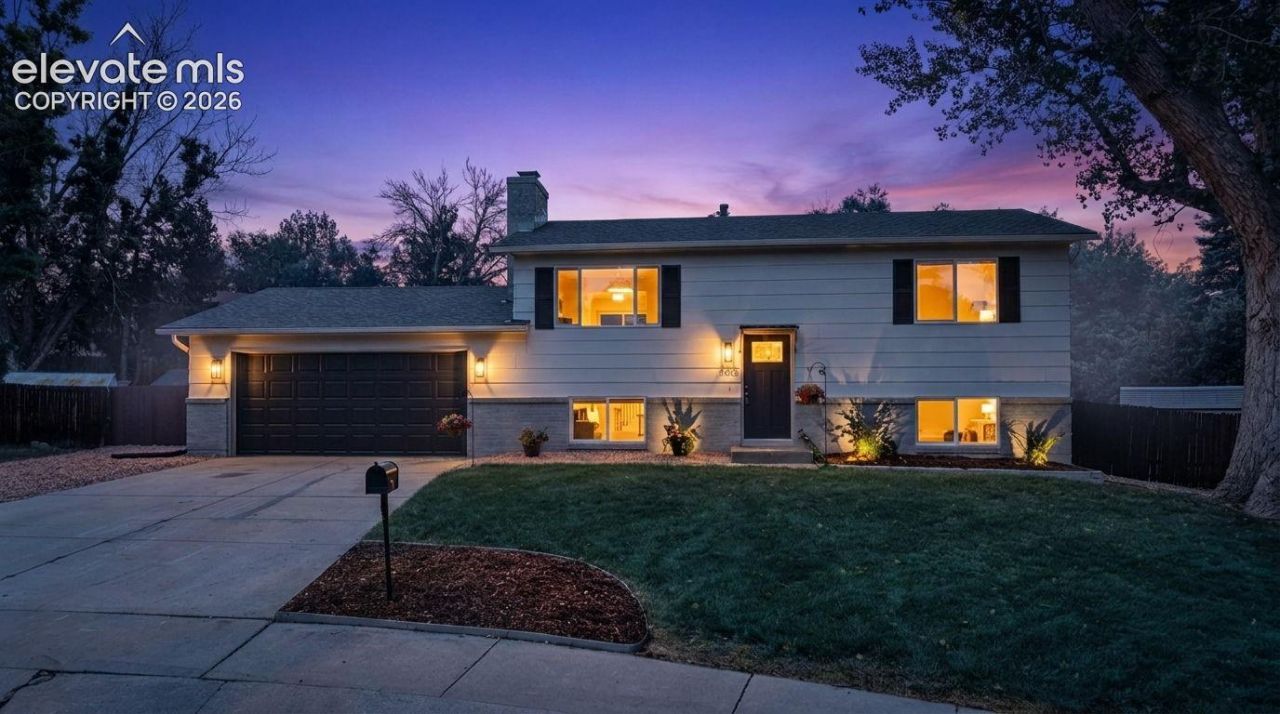
UPDATED, SPACIOUS & MOVE-IN READY! ***See the Amazing Video at the Virtual Tour Link on the listing*** Welcome to this beautifully updated 4-bedroom, 2-bath home tucked away on a quiet cul-de-sac with an oversized 2-car garage and a huge backyard! From the moment you walk in, you'll appreciate the extensive updates and inviting layout. The updated kitchen features new cabinets, new countertops, and stainless-steel appliances, plus a convenient walk-out to the full-length deck overlooking the expansive backyard-perfect for entertaining, relaxing, or enjoying the outdoors. Inside, you'll find fresh new paint throughout, new carpet and flooring, and beautifully renovated bathrooms. The spacious family room features a cozy fireplace, creating the perfect gathering space. Major updates include a new roof and newer windows, offering added peace of mind. Outside, the oversized backyard provides plenty of room for recreation, gardening, pets, and gatherings. Prime location close to schools, shopping, parks, and trails! With its cul-de-sac setting, extensive updates, spacious yard, and desirable location, this home checks all the boxes. Don't miss your opportunity to make this move-in-ready home yours!
Property Features
Property Type: Residential - Single Family
Cooling: Central Air
Heating: Forced Air, Natural Gas
Lot Size: 0.26 Acres
Roof Type: Composite Shingle
Taxes: $1,377
Year Built: 1971
Feature Descriptions
Appliances: 220v in Kitchen, Dishwasher, Disposal, Microwave Oven, Oven, Range, Refrigerator
Days on Site: 2
Existing Utilities: Electricity Connected, Natural Gas Connected
Exterior: Wood
Floor Plan: Bi-level
Garage Type: Attached
LotDescription: Cul-de-sac, Mountain View
OtherStructures: Storage Shed
Outbuilding(s): Yes
Sewer: Sewer
View: Mountain
Water: Municipal
Listed By / Shown By
Listed By
Agency Name: Keller Williams Clients Choice Realty
Agency Phone: 719-535-0355
Shown By
Agent Name: Ashley Treasure-Duncan
Agent Phone: (719) 246-7757
Agency Title: The Cutting Edge, Realtors

Estimate Your Payment
Estimated Payment
$ 2,305.45 per month $2,068.32 Principal & Interest $114.67 Property Tax $122.47 Homeowner's InsuranceChange Payment Information
The real estate listing information and related content displayed on this site is provided exclusively for consumers’ personal, non-commercial use and may not be used for any purpose other than to identify prospective properties consumers may be interested in purchasing. This information and related content is deemed reliable but is not guaranteed accurate by the Pikes Peak REALTOR® Services Corp d/b/a elevateMLS.
Privacy Policy / DMCA Notice / ADA Accessibility


This site is hosted, designed and copyright
© 1994 - 2026 by
Delta Media Group, Inc. -- Patent Pending --
5015 Bonita Way | MLS# 3498635
This single family home located at 5015 Bonita Way, Colorado Springs, CO 80918 is currently listed for sale with an asking price of $419,900. This property was built in 1971 and has 4 bedrooms. Bonita Way is located in the Vista Grande subdivision. Search Vista Grande real estate on www.treasureduncanhomes.com today.