
BEDS5
BATHS4
SQUARE FEET2,922
MLS#242371
STATUSActive
PROPERTY TYPEResidential - Single Family
SUBDIVISIONVentana
SCHOOL60
Property Description
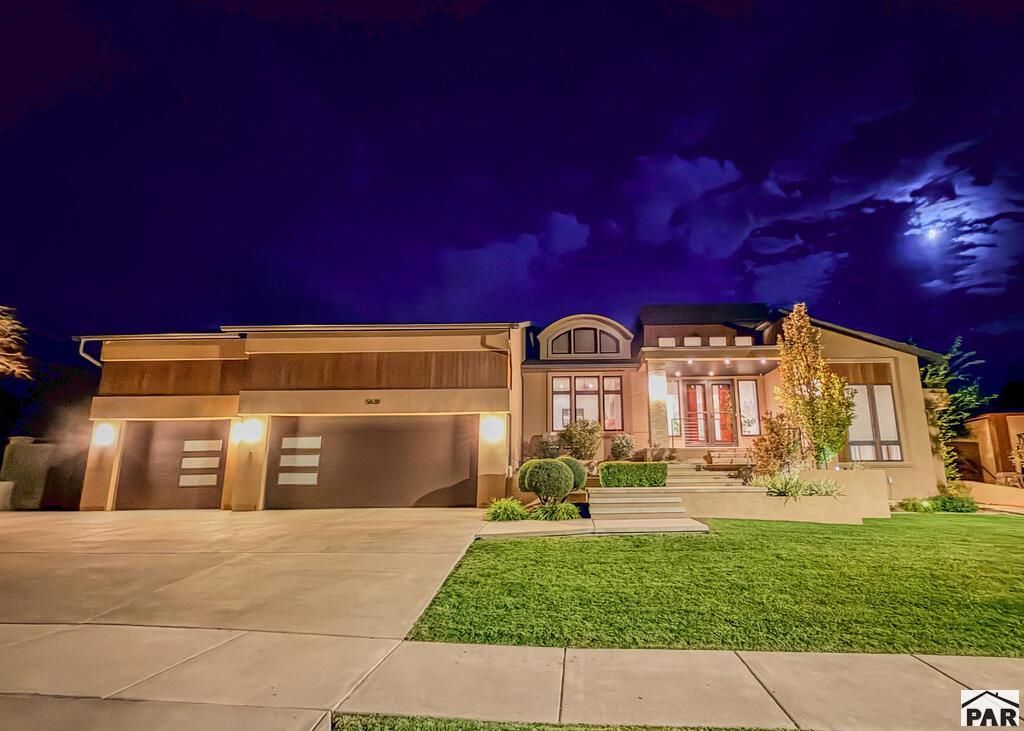
Custom-built by the builder/seller himself, this 5,400 sq ft home is a rare showcase of modern flair and a truly unique floor plan, with 5 beds, 4 baths, and a dedicated exercise room, set on an oversized lot in one of Pueblo's premier neighborhoods. Fantastic curb appeal starts with a striking stucco exterior and a 4-car garage, that make a bold first impression. But it's what's inside that sets this home apart. The grand entrance opens into large, light-filled rooms with 8-foot doors and eight different ceiling heights throughout. The kitchen anchors the home with a waterfall quartz island, a bar area, and a large walk-in pantry, flowing seamlessly into an oversized living room and dining area. Walls of glass frame the backyard, and a huge covered patio extends the living space outdoors. The main level offers three bedrooms: a primary suite with a two-person jetted tub, steam shower, and oversized closets, the 2nd bedroom with a full ensuite bath and a bonus hidden loft and the 3rd bedroom currently used as an office with its own private exterior exit. Downstairs is a true entertainer's basement, with 10-foot ceilings setting the stage for a home theater and a shuffleboard and pool table area. Two additional bedrooms, a full bath, laundry room and an exercise room round out the lower level. Outside, the backyard is beautifully landscaped with a privacy fence and a stone-seated fire pit area, complete with an in-ground fire feature.
Property Features
Property Type: Residential - Single Family
Fenced: Yes
Fireplaces: 1
Garage: 4 car attached
Home Style: Ranch
Lot Size: 0.35 Acres
Taxes: $5,576
Year Built: 2014
Feature Descriptions
Approximate Square Footage (Level): 2922 (Main), 2553 (Basement)
Days on Site: 2
Exterior: Paved Street, Cul-de-Sac, See Remarks
Interior: Hardwood Floors, Tile Floors, Window Coverings, Jetted Tub, Ceiling Fan(s), Vaulted Ceiling(s), Smoke Detector/CO, Garage Door Opener, Walk-In Closet(s), Dry Bar, Walk-in Shower, Hard Surface Counter Top
Landscaping: Sprinkler System-Front, Sprinkler System-Rear, Lawn-Front, Lawn-Rear, Trees-Front, Trees-Rear, Vinyl Fence-Rear, Automatic Sprinkler
Lot Dimensions: 0.35 Acre(s)
Parking Notes: 4+ Car Garage Attached
Patio/Deck: Porch-Covered-Front, Patio-Covered-Rear
Local Schools
School District: 60
Listed By / Shown By
Listed By
Agency Name: RE/MAX Associates
Agency Phone: (719)583-8383
Shown By
Agent Name: Ashley Treasure-Duncan
Agent Phone: (719) 246-7757
Agency Title: The Cutting Edge, Realtors

Estimate Your Payment
Estimated Payment
$ 5,421.20 per month $4,679.45 Principal & Interest $464.67 Property Tax $277.08 Homeowner's InsuranceChange Payment Information
Privacy Policy / DMCA Notice / ADA Accessibility


This site is hosted, designed and copyright
© 1994 - 2026 by
Delta Media Group, Inc. -- Patent Pending --
5638 Venezia Way | MLS# 242371
This single family home located at 5638 Venezia Way, Pueblo, CO 81005 is currently listed for sale with an asking price of $950,000. This property was built in 2014 and has 5 bedrooms with 2922 sq. ft. Venezia Way is located in the Ventana subdivision within the 60 school district. Search Ventana real estate on www.treasureduncanhomes.com today.