
BEDS3
BATHS4
MLS#6853426
STATUSActive
PROPERTY TYPEResidential - Single Family
SUBDIVISIONMorning Sun Solar Community
Property Description
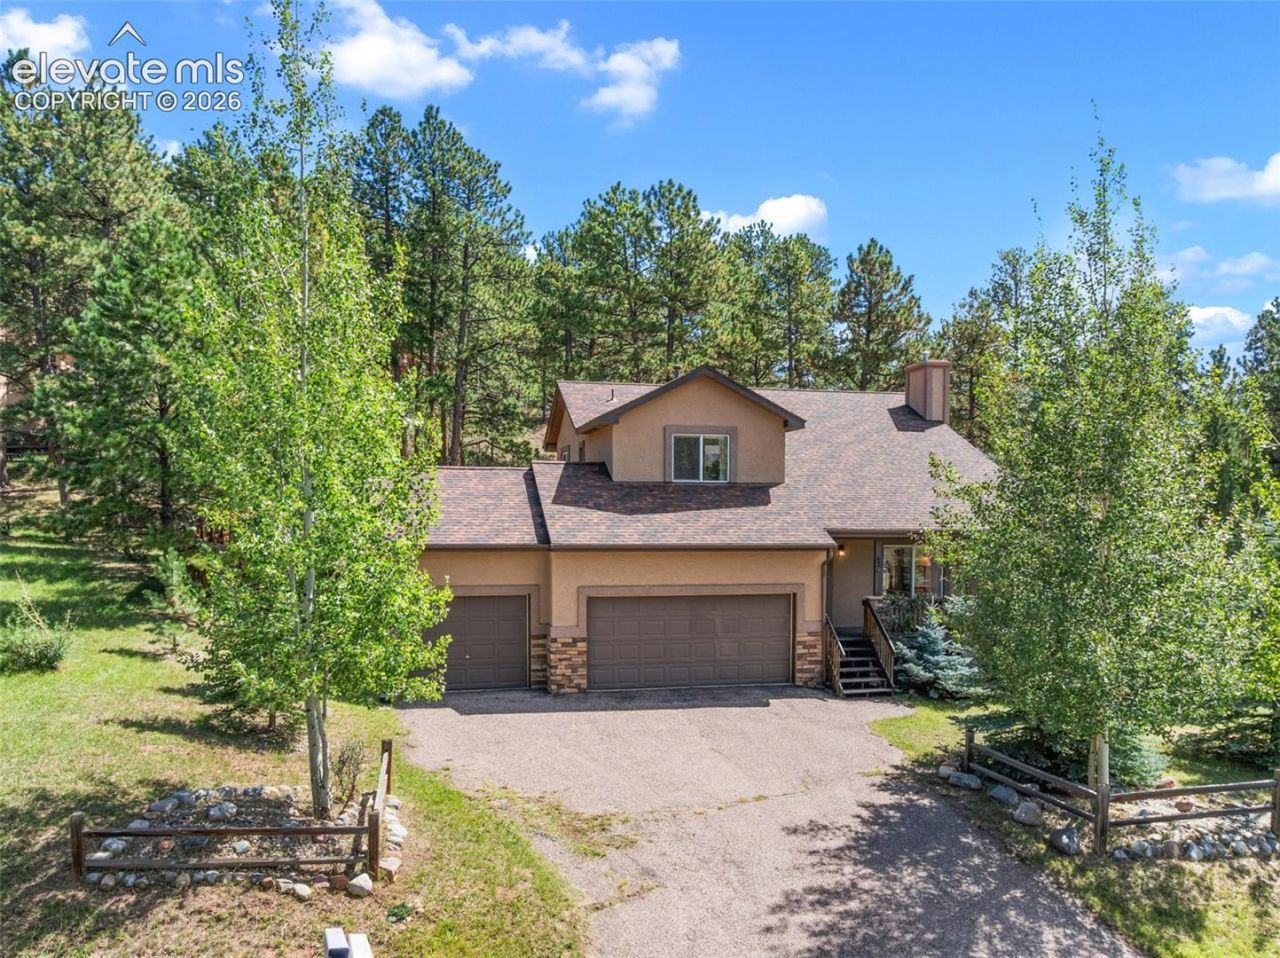
Beautifully designed 2,739 sq. ft. home offering spacious living across the main, upper, and finished walk-out basement levels. With a Pikes Peak view the inviting main level features bright kitchen with ample cabinetry and workspace, a breakfast nook, and a living room with fireplace. The family room provides a great gathering space with its own fireplace, entertainment area and ability to walk-out into the backyard. The finished basement also includes exceptional flexibility with an additional bedroom and full bath. Upstairs, a primary bedroom features a comfortable sitting area and 5-piece adjoining bath. A second bedroom offers the convenience of an adjoining full bath, ensuring everyone has their own privacy. Conveniently located close to town amenities, shopping, dining, and everyday conveniences, this home offers a wonderful combination of space, functionality, beautiful views, and location.
Property Features
Property Type: Residential - Single Family
Cooling: Ceiling Fan(s)
Fenced: Yes
Fireplaces: Basement, Gas, Insert, Main Level, Two
Heating: Forced Air, Natural Gas, Passive Solar
Lot Size: 0.74 Acres
Roof Type: Composite Shingle
Stories: 1.0
Taxes: $3,665
Year Built: 1995
Feature Descriptions
Appliances: 220v in Kitchen, Dishwasher, Disposal, Oven, Range, Refrigerator
Basement/Foundation: Partial Basement, Walk Out
Existing Utilities: Cable Available, Electricity Connected, Natural Gas Connected
Exterior: Stone, Stucco
Fence: Rear
Floor Plan: 1.5 Story
Garage Type: Attached
Laundry Facilities: Electric Hook-up, Main
LotDescription: Hillside, Mountain View, Rural, Sloping, Trees/Woods, View of Pikes Peak
Percentage of Basement Finished: 95
Sewer: Septic
Square Footage: 900 (Basement)
View: Mountain, Pikes Peak
Water: Municipal
Wooded: Yes
Listed By / Shown By
Listed By
Agency Name: Coldwell Banker Beyond
Agency Phone: 719-577-4300
Shown By
Agent Name: Ashley Treasure-Duncan
Agent Phone: (719) 246-7757
Agency Title: The Cutting Edge, Realtors

Estimate Your Payment
Estimated Payment
$ 3,931.51 per month $3,423.39 Principal & Interest $305.42 Property Tax $202.71 Homeowner's InsuranceChange Payment Information
The real estate listing information and related content displayed on this site is provided exclusively for consumers’ personal, non-commercial use and may not be used for any purpose other than to identify prospective properties consumers may be interested in purchasing. This information and related content is deemed reliable but is not guaranteed accurate by the Pikes Peak REALTOR® Services Corp d/b/a elevateMLS.
Privacy Policy / DMCA Notice / ADA Accessibility


This site is hosted, designed and copyright
© 1994 - 2026 by
Delta Media Group, Inc. -- Patent Pending --
625 Sun Valley Drive | MLS# 6853426
This single family home located at 625 Sun Valley Drive, Woodland Park, CO 80863 is currently listed for sale with an asking price of $695,000. This property was built in 1995 and has 3 bedrooms. Sun Valley Drive is located in the Morning Sun Solar Community subdivision. Search Morning Sun Solar Community real estate on www.treasureduncanhomes.com today.