
BEDS5
BATHS3
MLS#9086964
STATUSActive
PROPERTY TYPEResidential - Single Family
SUBDIVISIONBrookwood
Property Description
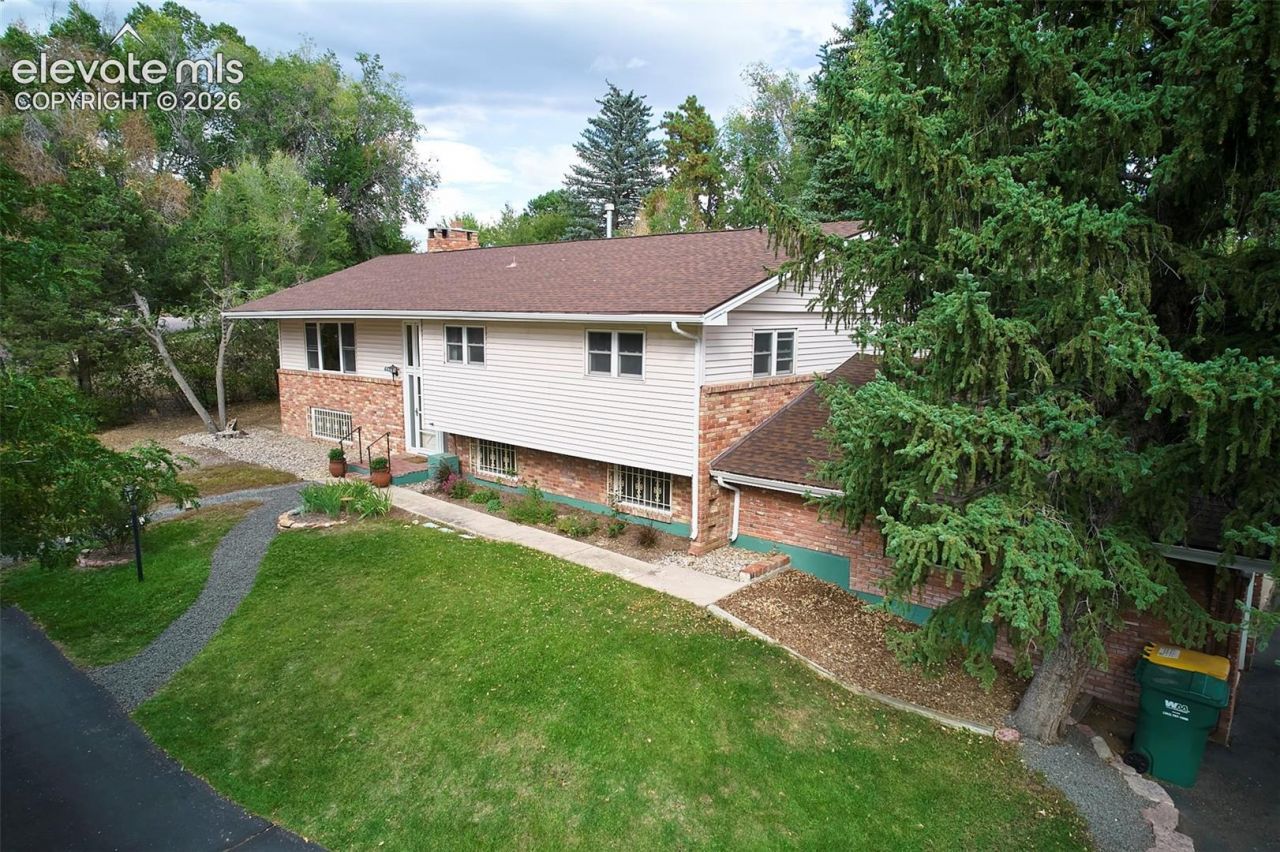
Beautifully remodeled D20 home in coveted Brookwood on a 0.47-acre corner lot with mature trees and a wrap-around driveway. This bi-level home is designed to accommodate gatherings and relaxation. The main level features a custom kitchen with an 11' stainless steel island, built-in microwave, leathered granite countertops, a counter-depth French door refrigerator, 5-burner gas stove, and dishwasher. A gas fireplace warms the living area. A door from the kitchen opens to a 21' x 11' deck and backyard; French doors from the living space lead to a 3-season sunroom (not included in square footage) with custom oak floors. Picture windows in the front room frame mountain views and conifer trees. The primary suite includes a sitting room, double vanity, walk-in shower with two shower heads, and a walk-in closet with built-ins. Wood floors run throughout the main level. The lower level includes three bedrooms, two currently used as working art studios and connected by French doors, a full bathroom, family room with a second gas fireplace, storage room, and laundry/utility/workout room with utility sink and stacked washer-dryer. The 24-foot-deep, 3-car garage fits large SUVs and trucks. A fenced yard features two apple and two plum trees, raised planters, sprinkler irrigation system, and a well.
Property Features
Property Type: Residential - Single Family
Cooling: Central Air
Fenced: Yes
Fireplaces: Basement, Main Level, Two
Heating: Forced Air
Lot Size: 0.48 Acres
Roof Type: Composite Shingle
Taxes: $2,537
Year Built: 1966
Feature Descriptions
Appliances: Dishwasher, Disposal, Dryer, Microwave Oven, Oven, Range, Refrigerator, Washer
Basement/Foundation: Garden Level, Partial Basement
Days on Site: 3
Existing Utilities: Electricity Connected, Natural Gas Connected
Exterior: Alum/Vinyl/Steel, Brick
Fence: Rear
Floor Plan: Bi-level
Garage Amenities: Garage Door Opener
Garage Type: Attached
Laundry Facilities: Electric Hook-up, Lower
LotDescription: Mountain View
Percentage of Basement Finished: 100
Sewer: Sewer
Square Footage: 1680 (Basement)
View: Mountain
Water: Municipal
Listed By / Shown By
Listed By
Agency Name: Donna Major
Agency Phone: 719-219-6741
Shown By
Agent Name: Ashley Treasure-Duncan
Agent Phone: (719) 246-7757
Agency Title: The Cutting Edge, Realtors

Estimate Your Payment
Estimated Payment
$ 3,994.03 per month $3,571.16 Principal & Interest $211.42 Property Tax $211.46 Homeowner's InsuranceChange Payment Information
The real estate listing information and related content displayed on this site is provided exclusively for consumers’ personal, non-commercial use and may not be used for any purpose other than to identify prospective properties consumers may be interested in purchasing. This information and related content is deemed reliable but is not guaranteed accurate by the Pikes Peak REALTOR® Services Corp d/b/a elevateMLS.
Privacy Policy / DMCA Notice / ADA Accessibility


This site is hosted, designed and copyright
© 1994 - 2026 by
Delta Media Group, Inc. -- Patent Pending --
6827 Rosewood Drive | MLS# 9086964
This single family home located at 6827 Rosewood Drive, Colorado Springs, CO 80918 is currently listed for sale with an asking price of $725,000. This property was built in 1966 and has 5 bedrooms. Rosewood Drive is located in the Brookwood subdivision. Search Brookwood real estate on www.treasureduncanhomes.com today.