
BEDS3
BATHS2
SQUARE FEET1,169
MLS#242336
STATUSActive
PROPERTY TYPEResidential - Single Family
SUBDIVISIONRocky Ford
SCHOOLR-2
Property Description
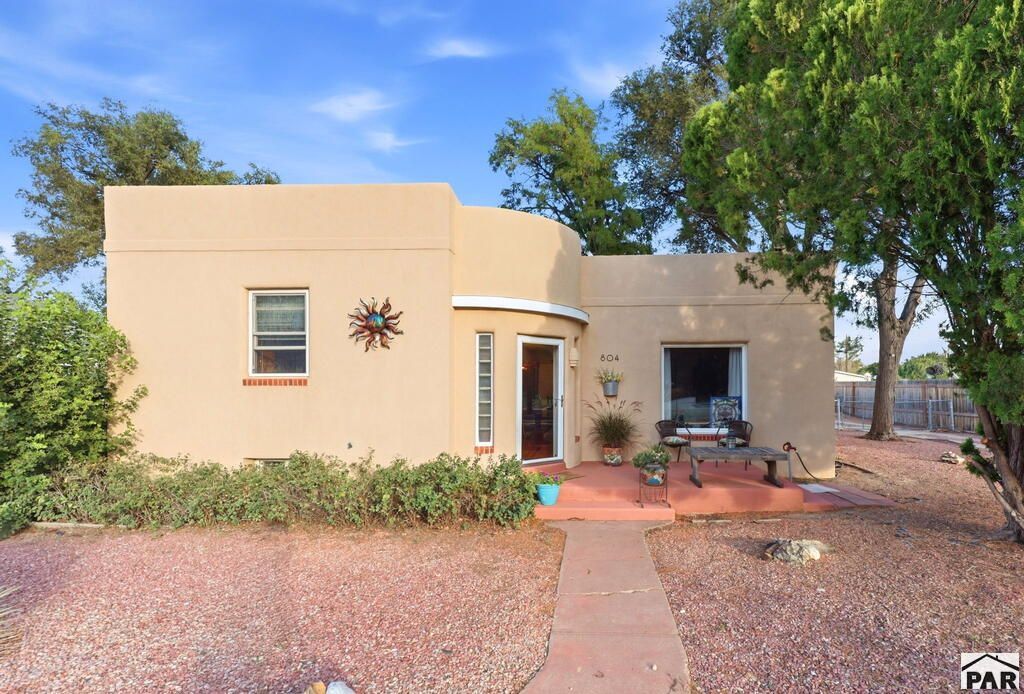
Classic Santa Fe style with warm architectural character and the kind of upkeep that shows the moment you walk in. This 3-bedroom, 2-bath home has been updated throughout, with hardwood floors running through the main living space and a layout that works as well for everyday living as it does for hosting. The finished downstairs suite is a standout feature. With its own outside entrance, as well as an entrance into the main level, it adapts to whatever you need â?? private guest quarters, a home office with separate client access, a studio, or extended-stay space. French doors open to a serene patio that feels tucked away from everything, equally suited to morning coffee or evening gatherings. Outside, the large lot has been well cared for and offers generous off-street parking, including a dedicated RV space. An upgraded electrical service supports RV hookup or an EV charger. A 2-car garage completes the package. Move-in ready, thoughtfully maintained, and genuinely flexible â?? a rare combination.
Property Features
Property Type: Residential - Single Family
Fenced: Yes
Fireplaces: 1
Garage: 2
Home Style: Ranch
Lot Size: 0.30 Acres
Taxes: $532
Year Built: 1940
Feature Descriptions
Approximate Square Footage (Level): 1169 (Main), 400 (Basement)
Days on Site: 4
Exterior: Paved Street, RV Parking, Alley Access
Interior: Hardwood Floors, Tile Floors, Window Coverings, Ceiling Fan(s), Smoke Detector/CO, Walk-in Shower, Granite Counter Top, Hard Surface Counter Top
Landscaping: Sprinkler System-Rear, Metal Fence-Rear, Lawn-Rear, Rock-Front, Rock-Rear, Trees-Front, Trees-Rear, Xeriscaping
Lot Dimensions: 75'x175'
Parking Notes: 2 Car Garage Detached
Patio/Deck: Patio-Open-Front, Patio-Covered-Rear
Local Schools
School District: R-2
Listed By / Shown By
Listed By
Agency Name: Great Plains Land Company, LLC
Agency Phone: (405)255-0051
Shown By
Agent Name: Ashley Treasure-Duncan
Agent Phone: (719) 246-7757
Agency Title: The Cutting Edge, Realtors

Estimate Your Payment
Estimated Payment
$ 1,218.25 per month $1,108.29 Principal & Interest $44.33 Property Tax $65.63 Homeowner's InsuranceChange Payment Information
Privacy Policy / DMCA Notice / ADA Accessibility


This site is hosted, designed and copyright
© 1994 - 2026 by
Delta Media Group, Inc. -- Patent Pending --
804 S Main St | MLS# 242336
This single family home located at 804 S Main St, Rocky Ford, CO 81067 is currently listed for sale with an asking price of $225,000. This property was built in 1940 and has 3 bedrooms with 1169 sq. ft. S Main St is located in the Rocky Ford subdivision within the R-2 school district. Search Rocky Ford real estate on www.treasureduncanhomes.com today.