
BEDS5
BATHS4
SQUARE FEET3,082
MLS#7832180
STATUSActive
PROPERTY TYPEResidential - Single Family
SUBDIVISIONWoodmen Hills
Property Description
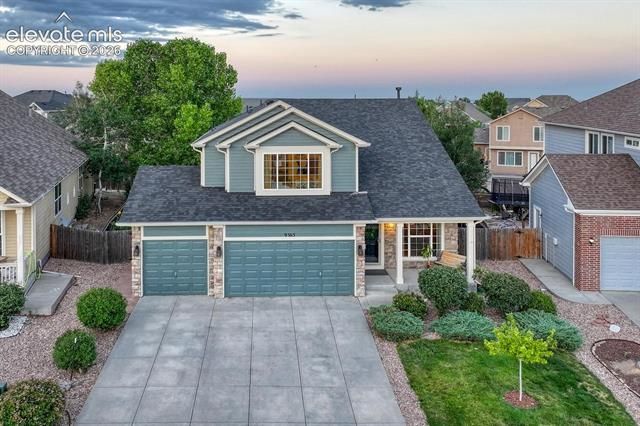
This beautifully updated Woodmen Hills home looks like it stepped straight from a Pinterest board. Thoughtful finishes, charming details and a designer’s touch can be found throughout, including hardwood floors, wainscoting and a cozy gas fireplace. With five bedrooms, air conditioning and a spacious garage, the home offers plenty of room and everyday functionality. The fully finished basement includes a large recreation room along with creatively designed nooks and tucked-away spaces that are perfect for reading, games, hobbies or imaginative play. Outside, the large fenced backyard features a patio and fire pit, creating a great space for relaxing or entertaining. A new roof was installed in October 2025, adding extra peace of mind. Move-in ready and ideally located near neighborhood parks, pickleball courts, the golf course, shopping, dining and numerous community amenities.
Property Features
Property Type: Residential - Single Family
Cooling: Central Air
Fenced: Yes
Fireplaces: Gas, Main Level
Garage: 3 car attached
Heating: Forced Air
Lot Size: 0.17 Acres
Roof Type: Composite Shingle
Stories: 2.0
Taxes: $2,408
Year Built: 2006
Feature Descriptions
Appliances: Dishwasher, Disposal, Microwave Oven, Range, Refrigerator, Self Cleaning Oven
Association Fee: $100.00 (Annual)
Basement/Foundation: Full Basement
Community Features: Community Center, Fitness Center, Golf Course, Hiking or Biking Trails, Parks or Open Space, Playground Area, Pool, Shops
Complex Amenities: Exercise Room, Pool, Recreation Room
Existing Utilities: Electricity Connected, Natural Gas Connected, Telephone
Exterior: Masonite Type
Fence: Rear
Floor Plan: 2 Story
Floors: Carpet, Wood
Garage Amenities: Garage Door Opener
Garage Type: Attached
Interior: 5-Pc Bath,6-Panel Doors,9Ft + Ceilings, Vaulted Ceilings
Laundry Facilities: Electric Hook-up, Main
Lot: Level
Percentage of Basement Finished: 100
Square Footage: 1013 (Basement), 1030 (Main)
Utilities: Electricity Connected, Natural Gas Connected, Telephone
Water: Assoc/Distr
Listed By / Shown By
Listed By
Agency Name: The Cutting Edge

Shown By
Agent Name: Ashley Treasure-Duncan
Agent Phone: (719) 246-7757
Estimate Your Payment
Estimated Payment
$ 3,018.06 per month $2,659.90 Principal & Interest $200.67 Property Tax $157.50 Homeowner's InsuranceChange Payment Information
The real estate listing information and related content displayed on this site is provided exclusively for consumers’ personal, non-commercial use and may not be used for any purpose other than to identify prospective properties consumers may be interested in purchasing. This information and related content is deemed reliable but is not guaranteed accurate by the Pikes Peak REALTOR® Services Corp d/b/a elevateMLS.
Privacy Policy / DMCA Notice / ADA Accessibility


This site is hosted, designed and copyright
© 1994 - 2026 by
Delta Media Group, Inc. -- Patent Pending --
9363 St George Road | MLS# 7832180
This single family home located at 9363 St George Road, Peyton, CO 80831 is currently listed for sale by The Cutting Edge, with an asking price of $540,000. This property was built in 2006 and has 5 bedrooms with 3082 sq. ft. St George Road is located in the Woodmen Hills subdivision. Search Woodmen Hills real estate on www.treasureduncanhomes.com today.